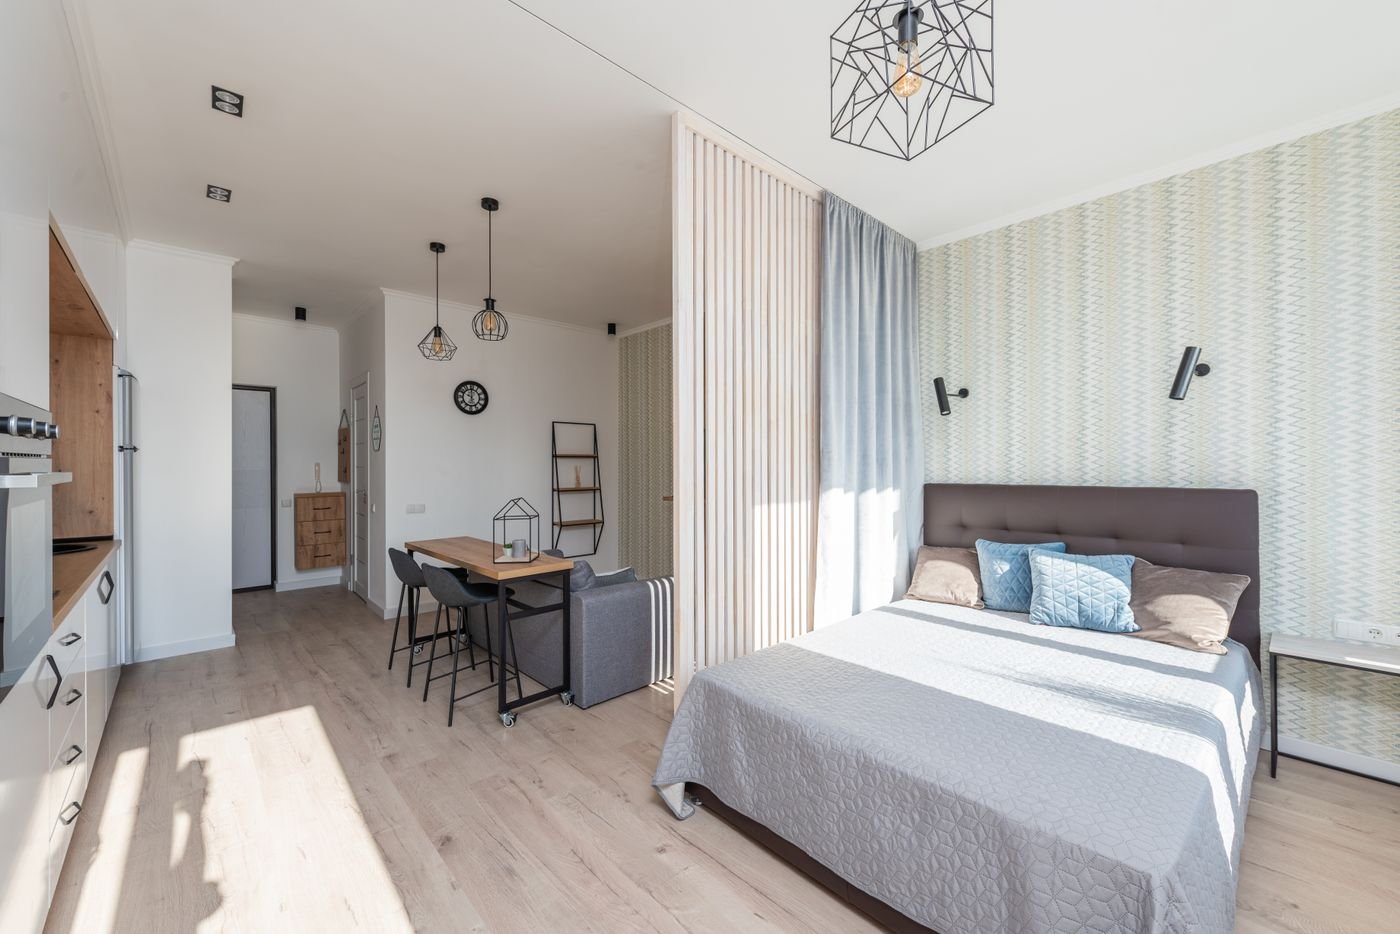
Studio Apartment Layout Ideas: How to Zone One Room Into Many
A studio apartment is one room doing many jobs. The trick is to make each job feel like it has its own spot. These layout ideas help you create clear zones without any construction, so they are safe for renters.
1. Decide what each zone needs
Start by listing the activities you do at home: sleeping, relaxing, eating, working. Give each a defined area, even if it is only a corner. Clear purpose makes a small space feel organized.
2. Place the bed away from the door
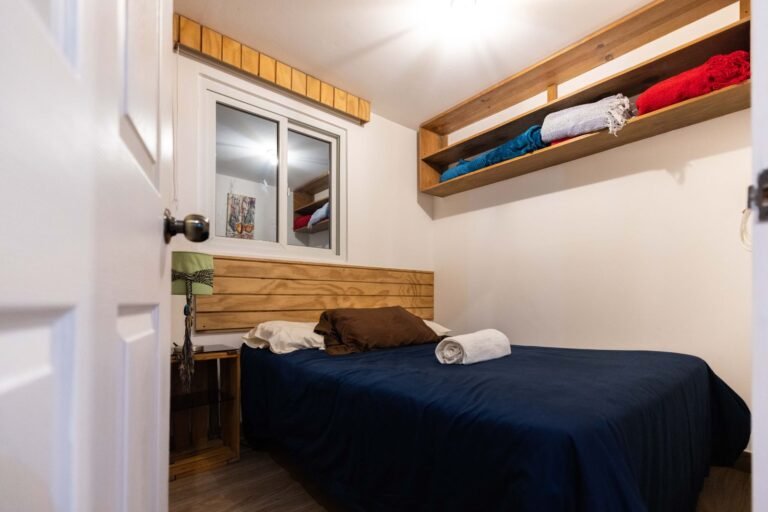
If you can, put the bed in the corner farthest from the entrance. It creates a quieter sleeping zone and keeps the first view of the apartment from being a bedroom.
3. Use a bookshelf as a room divider
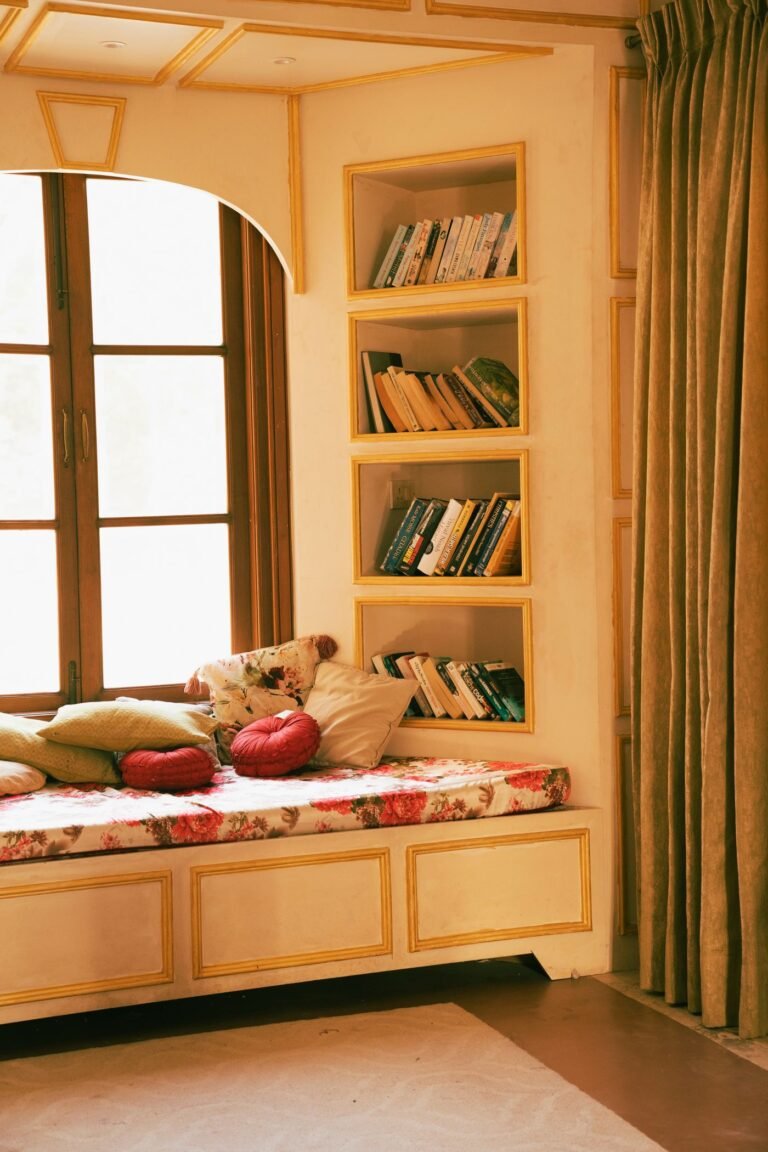
An open shelf unit separates the bed from the living area while still letting light through. Keep the bed side tidy with baskets or closed boxes.
4. Define zones with rugs
A rug under the sofa area and another by the bed visually marks each space. Choose rugs in related colors so the apartment still feels like one home.
5. Hang a curtain for flexible privacy
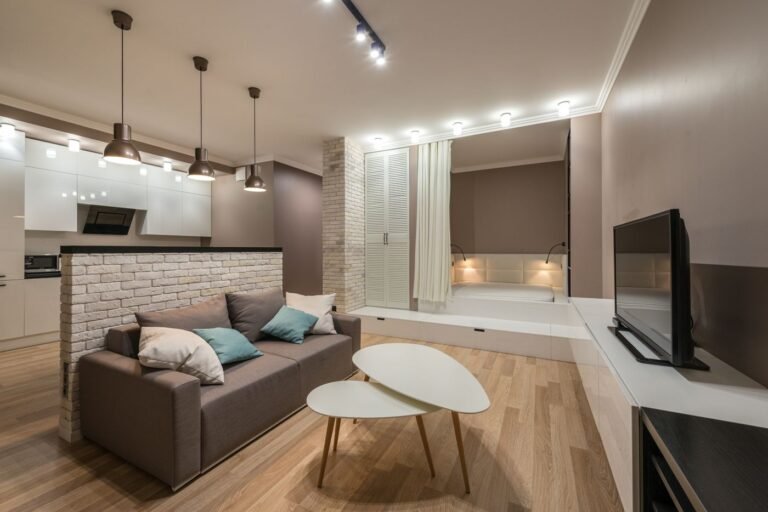
A ceiling-mounted or tension-rod curtain can hide the sleeping area when guests visit and open up again during the day.
6. Make the sofa do the dividing
Placing the back of the sofa toward the bed creates a natural line between the living and sleeping areas without adding anything extra.
7. Choose a fold-away work setup
A wall-mounted fold-down desk or a slim table you can tuck away keeps the work zone from taking over the room.
8. Keep one clear path
Whatever layout you choose, leave a straight route from the door to the window. A clear path makes a studio feel larger and less cluttered.
Final thoughts
Try rearranging furniture on paper first, then move the heavy pieces once. A good layout often costs nothing but a free afternoon.